

 Listed by MLSlistings Inc. / Listed By: Jeffrey "Jeff" LaMont, Coldwell Banker Realty - Contact: 650-740-8808
540 Bayview Avenue Millbrae, CA 94030
Active (0 Days)
$1,325,000 (USD)
OPEN HOUSE TIMES
-
OPENFri, Nov 135:00 pm - 7:00 pm
-
OPENSat, Nov 141:30 pm - 4:30 pm
-
OPENSun, Nov 151:30 pm - 4:30 pm
show more

Description
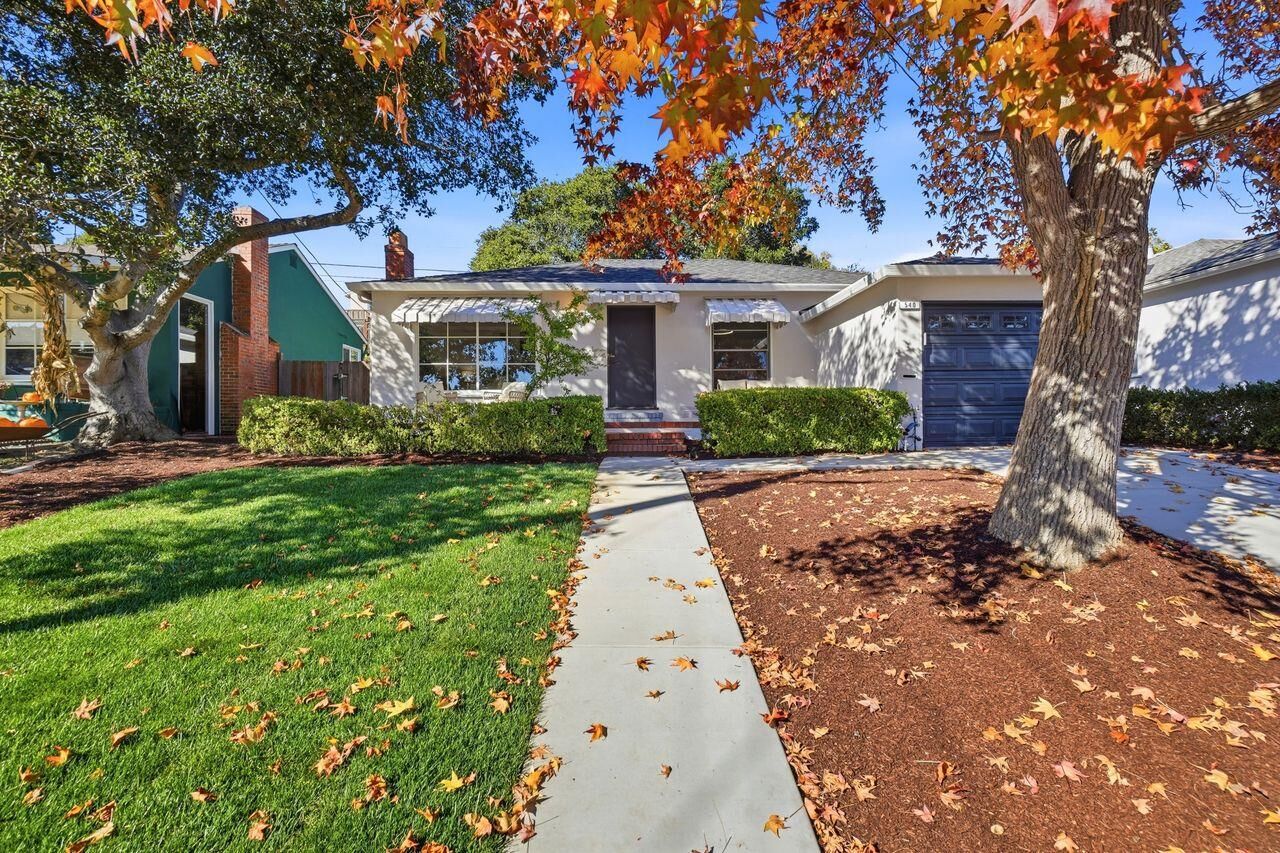
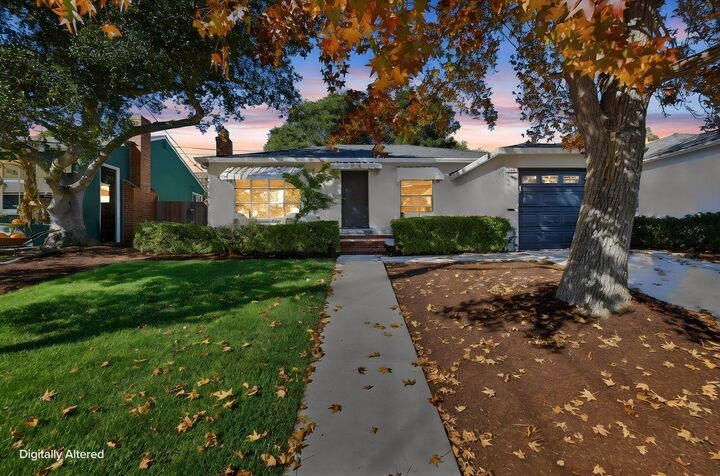
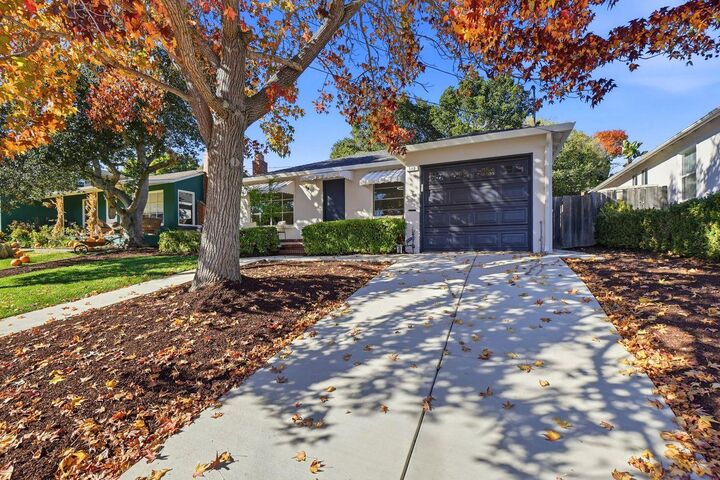
Located in Millbrae's desirable Capuchino neighborhood, this charming 2 bedroom, 1 bath ranch style home offers comfortable living and an opportunity to add your own personal touches. Features include beautiful hardwood floors, a formal dining room, inviting living room, crown molding throughout, freshly painted interior and exterior, recently installed interior light fixtures and doorknobs. The country style kitchen features tiled countertops, a recently installed oven, and an adjacent breakfast nook. A hall bathroom features a quartz-topped vanity, tile flooring, and tub with shower enclosure. Enjoy nicely landscaped front and rear yards, complemented by a newly installed driveway and front walkway in 2026. An attached one car garage adds convenience. Situated on an approximately 5,061 square foot lot, this home offers approximately 1,010 square feet of living space and is served by highly regarded Millbrae schools. A great opportunity to enjoy the Millbrae lifestyle in a wonderful neighborhood!
MLS #:
ML82067117
ML82067117
Lot Size
5,061 SQFT
5,061 SQFT
Type
Single-Family Home
Single-Family Home
Year Built
1948
1948
Style
Ranch
Ranch
Views
Neighborhood
Neighborhood
School District
932
932
County
San Mateo County
San Mateo County
Listed By
Jeffrey "Jeff" LaMont, DRE #00921757 CA, Coldwell Banker Realty, Contact: 650-740-8808
Source
MLSlistings Inc.
Last checked Nov 11 2026 at 11:13 PM GMT+0000
MLSlistings Inc.
Last checked Nov 11 2026 at 11:13 PM GMT+0000
Bathroom Details
- Full Bathroom: 1
Interior Features
- In Garage
- Washer / Dryer
Kitchen
- Garbage Disposal
- Oven - Self Cleaning
- Dishwasher
- Oven - Electric
- Oven - Double
- Refrigerator
Lot Information
- Grade - Mostly Level
- T-Intersection
Property Features
- Fenced
- Back Yard
- Balcony / Patio
- Fireplace: Wood Burning
- Foundation: Concrete Perimeter
Heating and Cooling
- Gas
- Floor Furnace
- Fireplace
- None
Flooring
- Hardwood
- Tile
Exterior Features
- Roof: Composition
Utility Information
- Utilities: Water - Public, Public Utilities
- Sewer: Sewer Connected, Sewer - Public
School Information
- Elementary School: Green Hills Elementary
- Middle School: Taylor Middle
- High School: Mills High
Garage
- Attached Garage
Stories
- 1
Living Area
- 1,010 sqft
Additional Information: Burlingame | 650-740-8808
Location
Estimated Monthly Mortgage Payment
*Based on Fixed Interest Rate withe a 30 year term, principal and interest only
Listing price
Down payment
%
Interest rate
%Mortgage calculator estimates are provided by Coldwell Banker Real Estate LLC and are intended for information use only. Your payments may be higher or lower and all loans are subject to credit approval.
Disclaimer: The data relating to real estate for sale on this website comes in part from the Broker Listing Exchange program of the MLSListings Inc.TM MLS system. Real estate listings held by brokerage firms other than the broker who owns this website are marked with the Internet Data Exchange icon and detailed information about them includes the names of the listing brokers and listing agents. Listing data updated every 30 minutes.
Properties with the icon(s) are courtesy of the MLSListings Inc.
Listing Data Copyright 2026 MLSListings Inc. All rights reserved. Information Deemed Reliable But Not Guaranteed.
Properties with the
 icon(s) are courtesy of the MLSListings Inc.
Listing Data Copyright 2026 MLSListings Inc. All rights reserved. Information Deemed Reliable But Not Guaranteed.
